We Said Yes to an HGTV Whole Home Renovation
When HGTV came calling for a full whole-home renovation, we didn't hesitate. This was the kind of project where every single space needed attention - and every decision had to work together across the entire house. That's a tall order. It's also exactly what we do best.
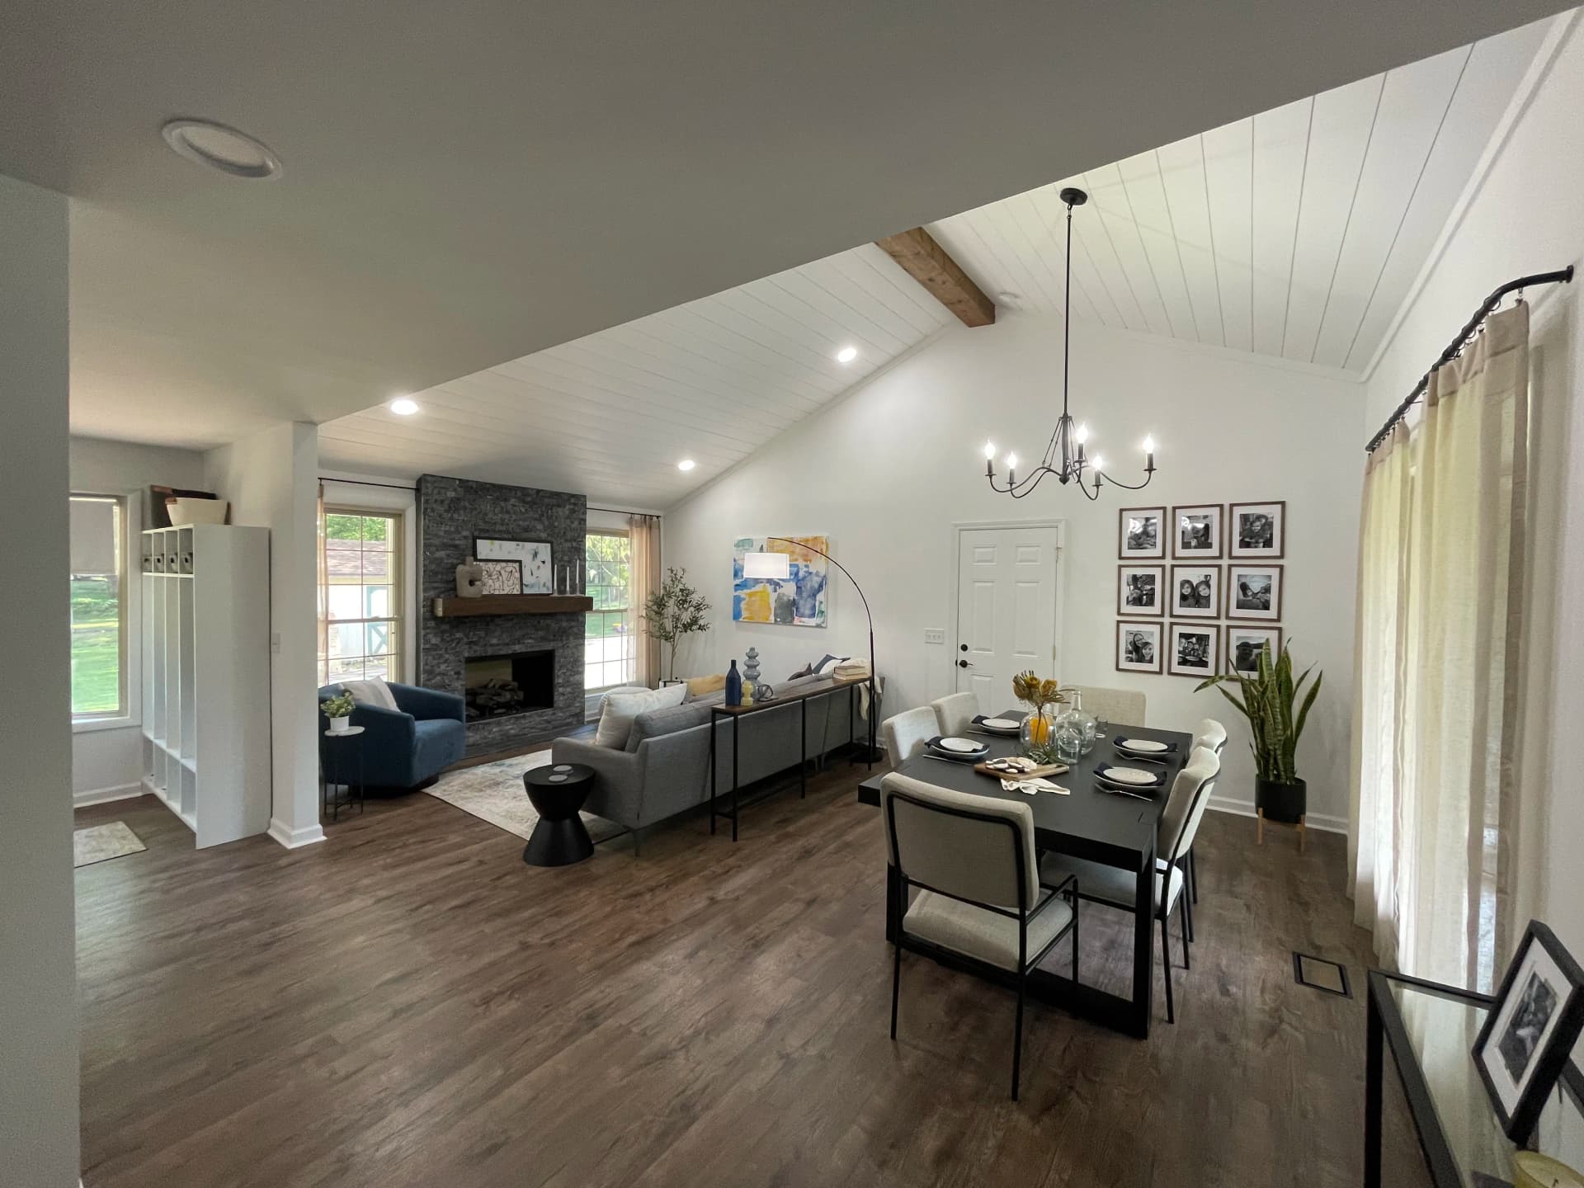
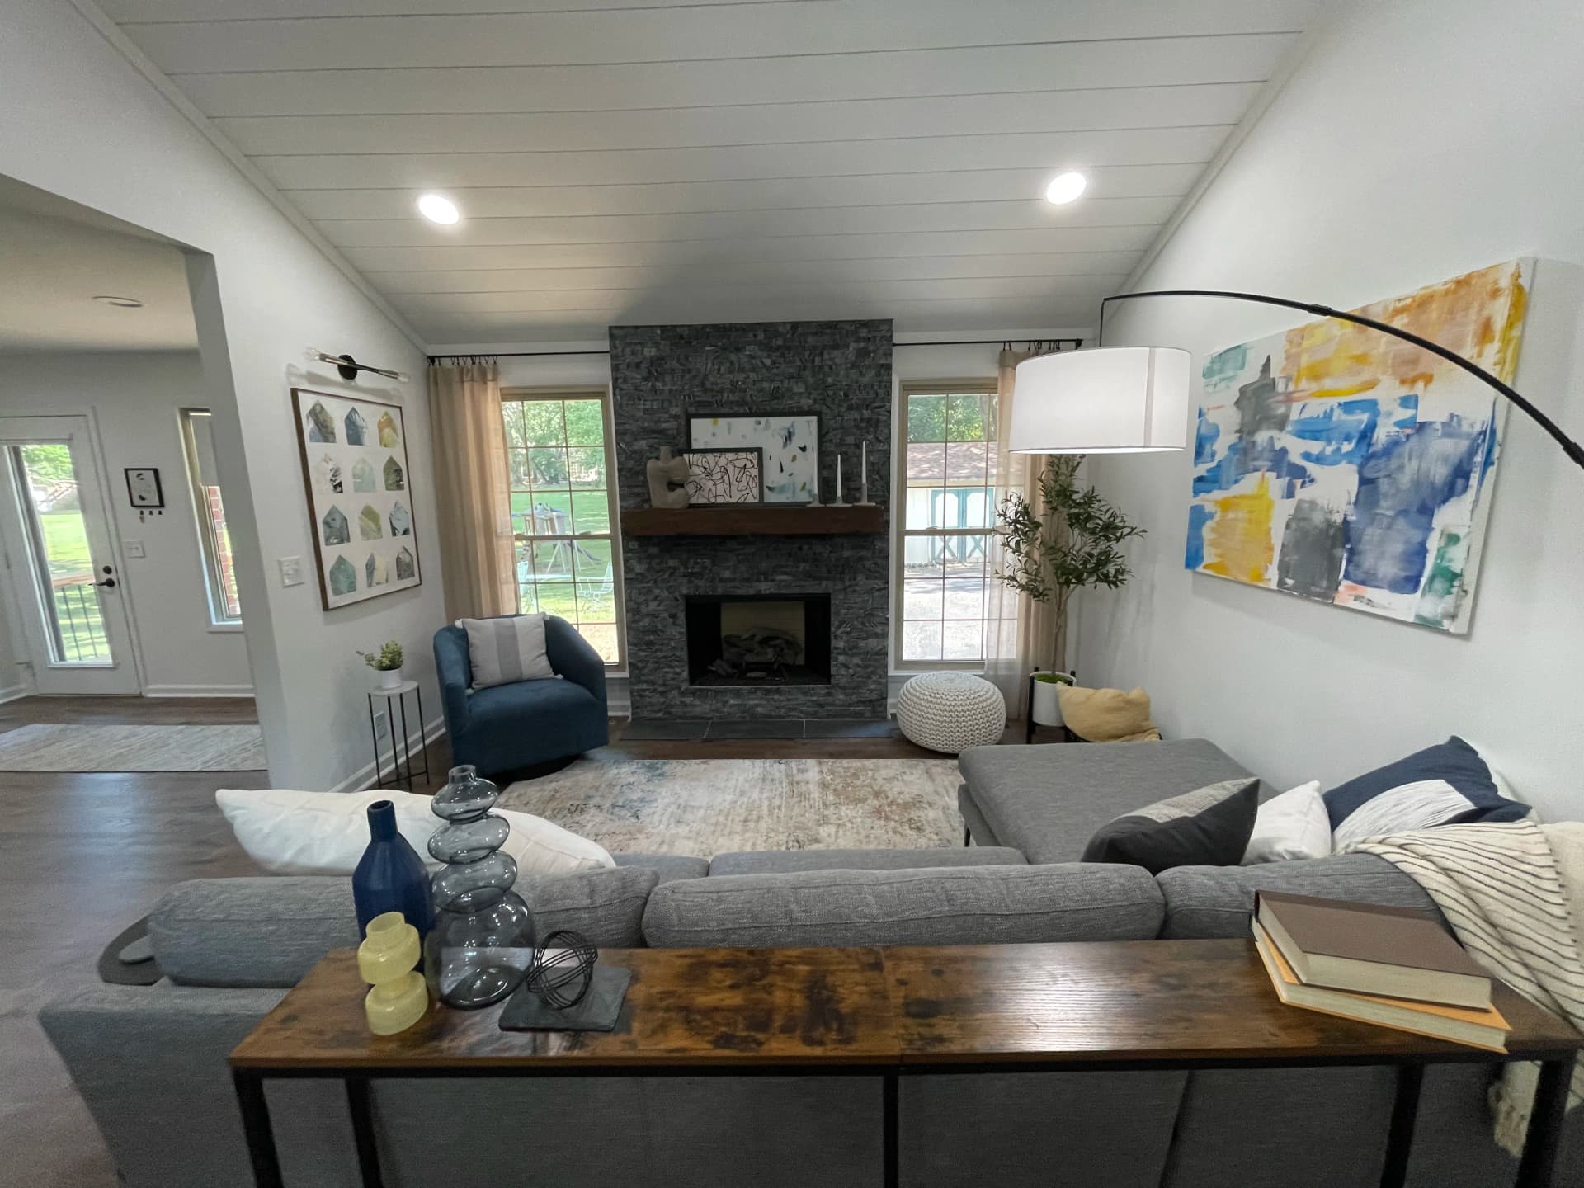
Start with the main living area. The open floor plan got new wide-plank hardwood-style flooring that runs wall to wall, tying the dining space and living room together. The vaulted ceiling with shiplap and exposed wood beam overhead gives the whole space a character that a flat ceiling just can't touch. Every finish feels intentional.
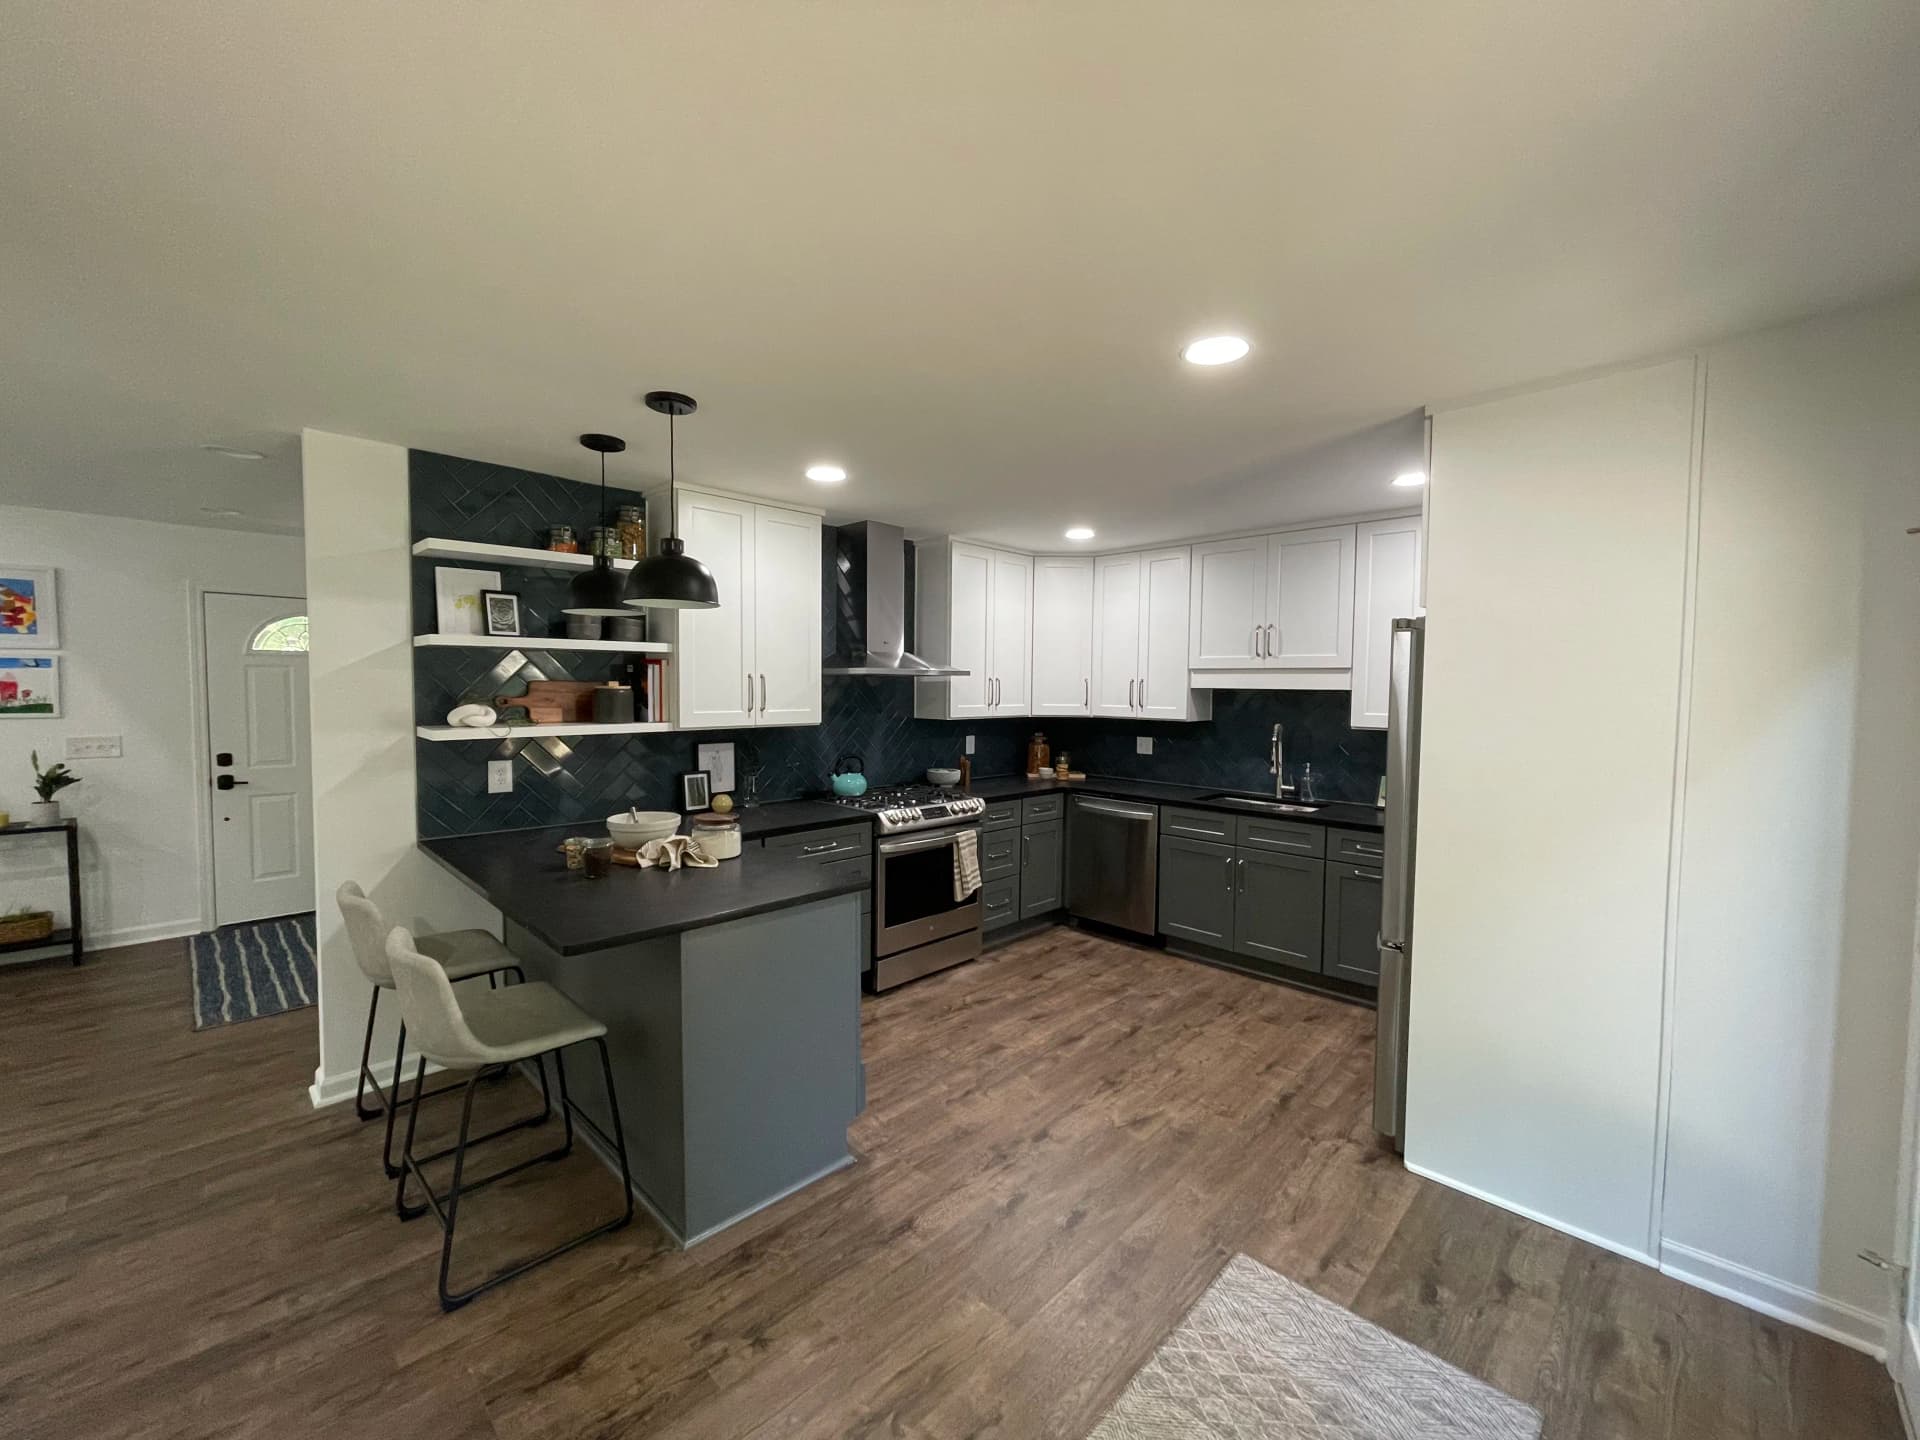
The kitchen is where our tile installation work really shows up. That dark herringbone backsplash behind the open shelving is a statement. Paired with two-tone cabinetry - white uppers, charcoal lowers - and matte black pendant lights, it's a kitchen that actually looks like it belongs in a magazine. The same hardwood flooring carries through here too, keeping the flow consistent from room to room.
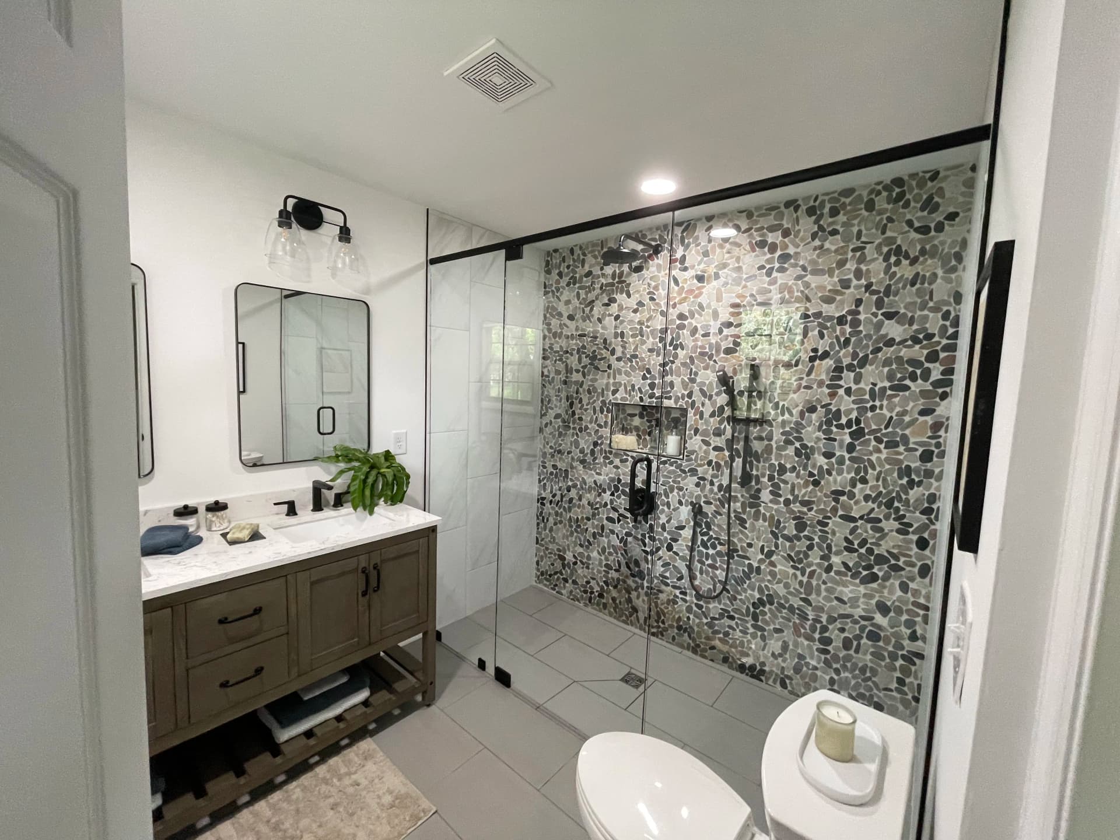
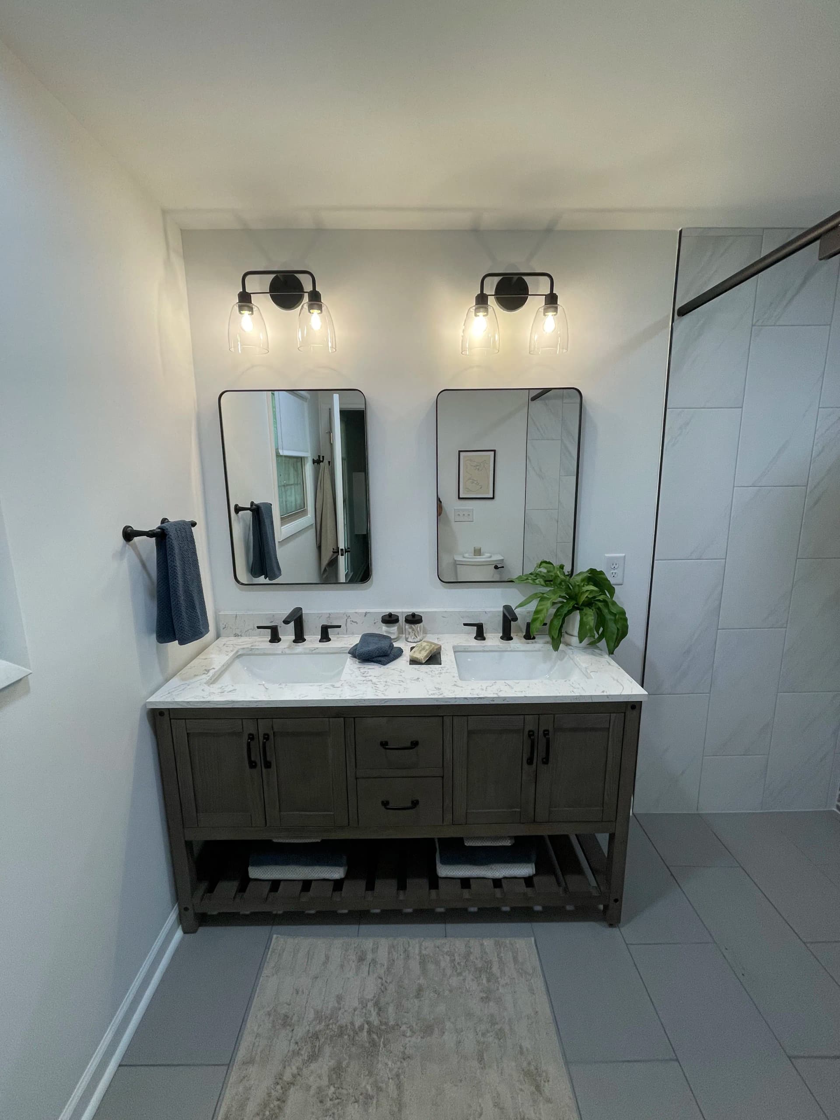
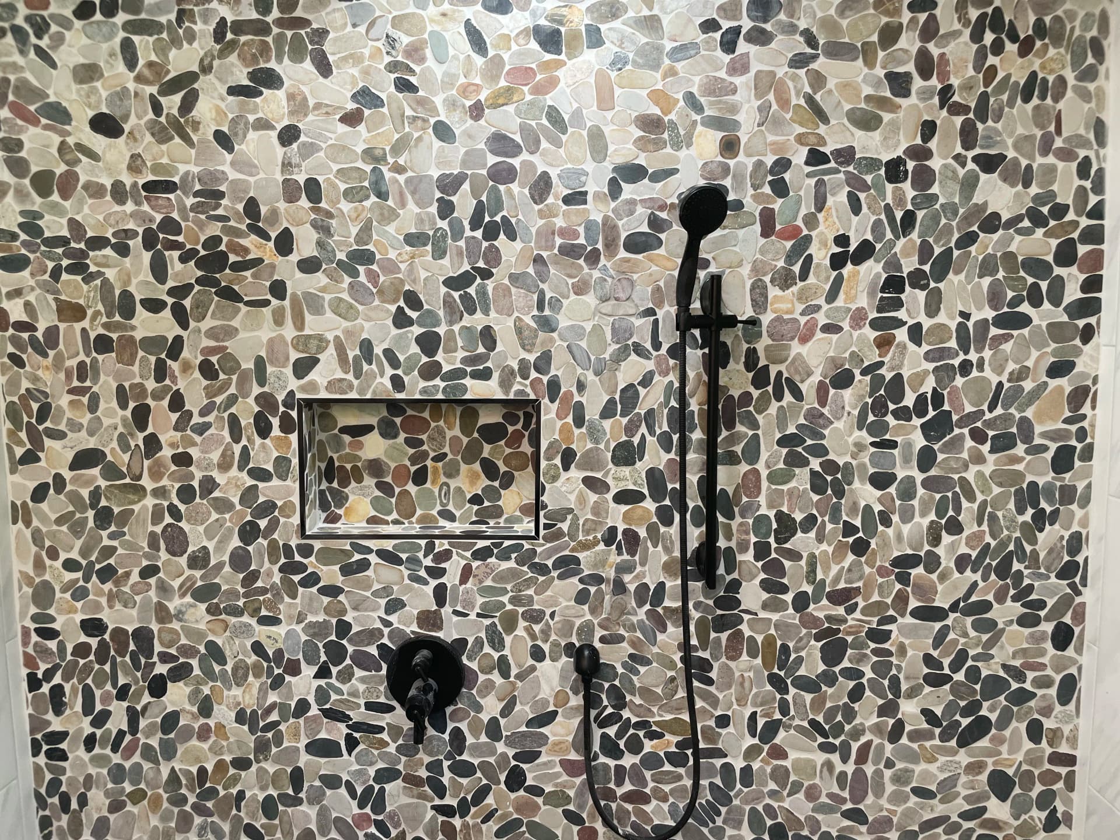
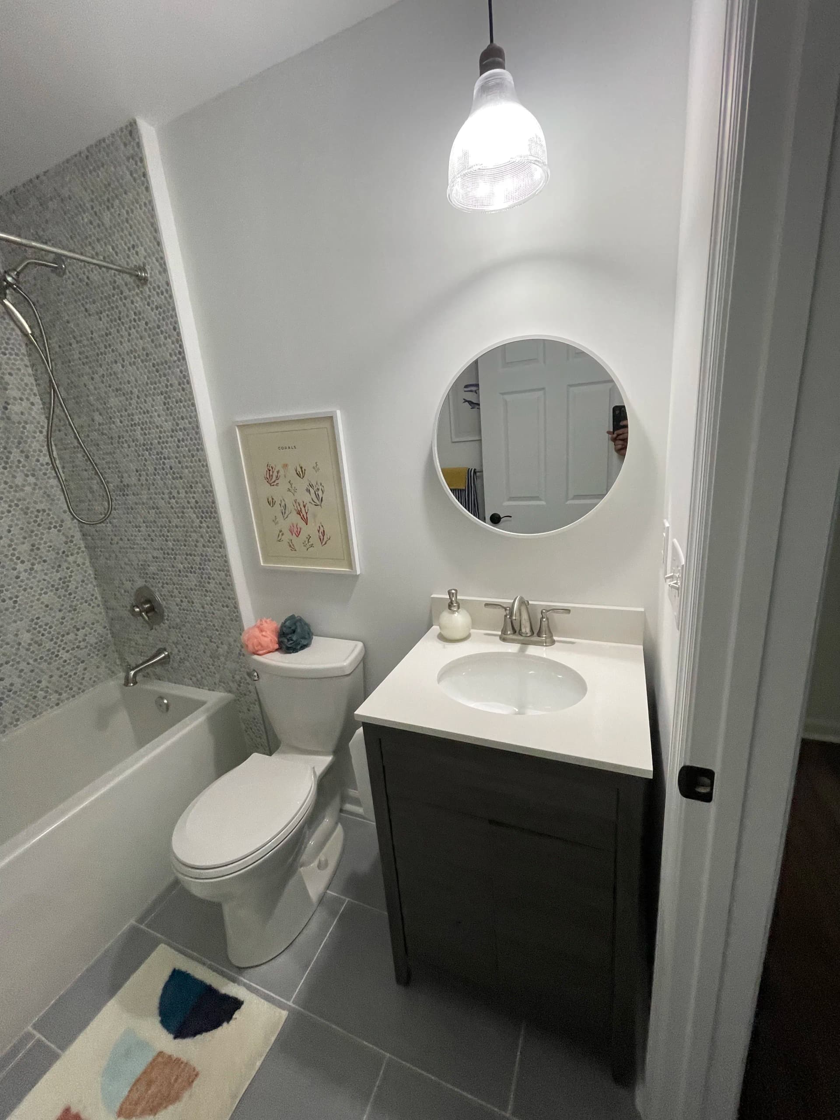
The bathrooms each got their own personality. The master bath features floor-to-ceiling pebble stone tile covering the entire shower wall - a meticulous install that requires serious patience to get right. The built-in niche sits flush and clean right in the middle of it. A double vanity with marble-look countertops and matching black hardware ties it all together. The secondary bath kept things clean and simple with subway-style tub surround tile and fresh grey floor tile.
A full whole-home remodel like this one isn't just about making things look nice. It's about making sure every room tells the same story. New flooring, custom tile work, updated kitchens and bathrooms - when it all comes together under one crew, the result speaks for itself.