Turning a Bonus Room Into a Bedroom and Home Office in Middle Tennessee
A lot of homes in Middle Tennessee have a bonus room that just kind of... exists. It becomes the catch-all space - extra furniture, storage boxes, maybe a treadmill nobody uses. But that square footage has real potential, and that's exactly what we're working with here.
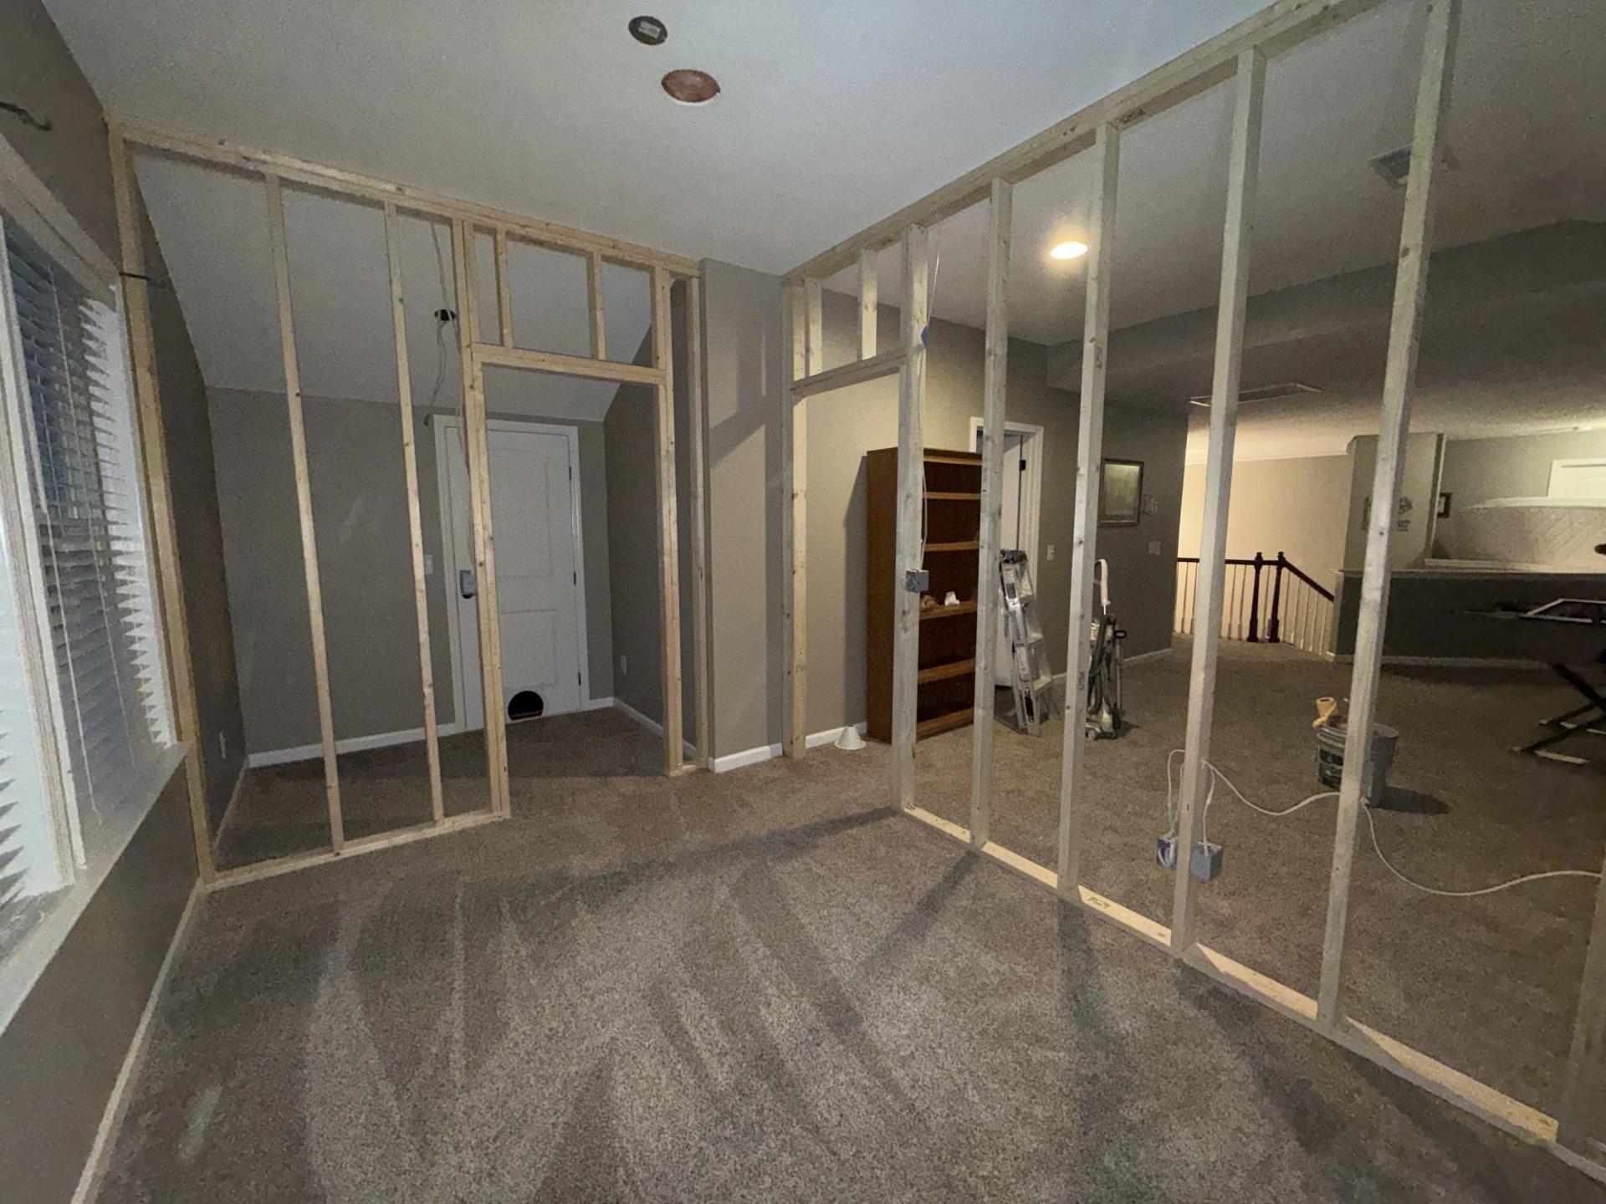
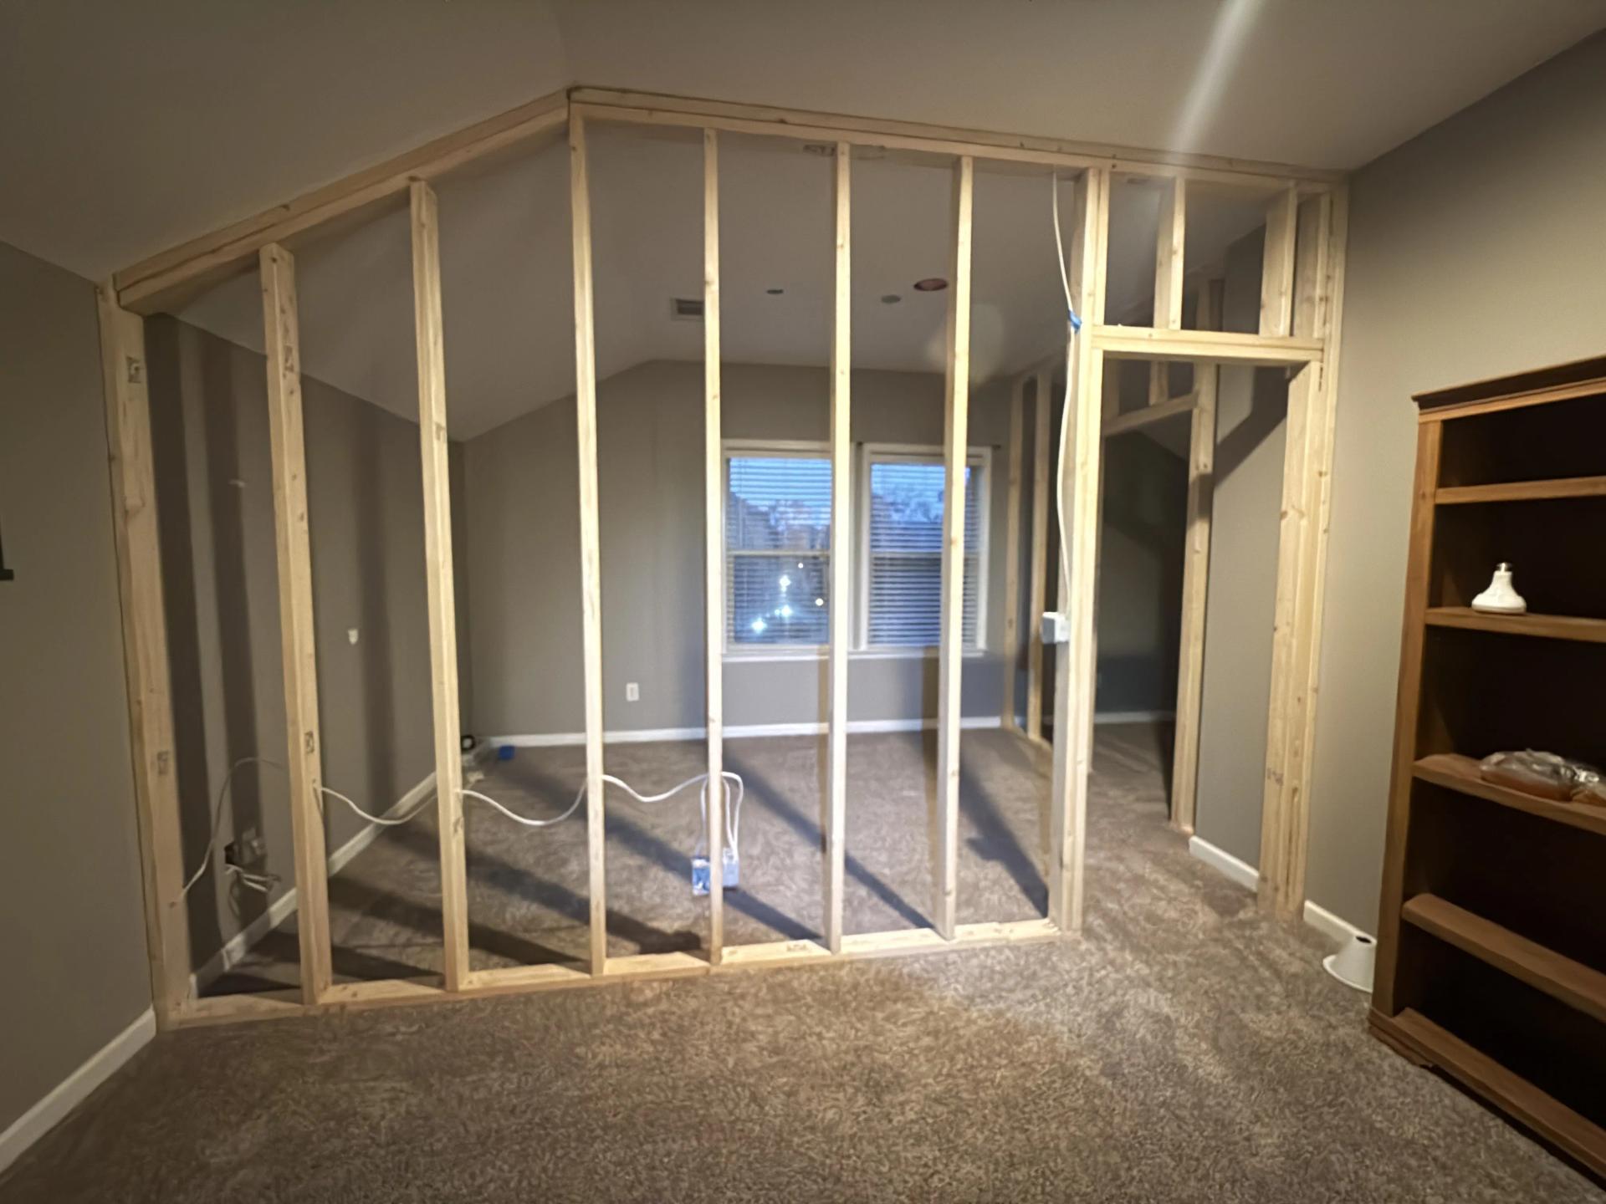
We're framing out a large bonus room to create two distinct, functional spaces - a proper bedroom and a dedicated home office. You can see the wall framing going up with a door opening roughed in, which is where the layout starts to take shape. This is the kind of carpentry work that has to be done right from the jump, because everything that comes after - drywall, trim, doors - builds directly on this foundation.
The angled roofline in this space made the planning a little more involved than a standard rectangular room. Framing walls that work with that pitch while still delivering usable headroom and proper room proportions takes some thought. We mapped out the layout carefully before a single stud went up.
What we end up with here is two rooms where there was once one open, underused space. For homeowners who need an extra bedroom for guests or a growing family - or just a real workspace that isn't the kitchen table - this kind of interior remodeling project is one of the smartest ways to get more out of the home you already own. No addition, no major disruption to the footprint.
Every home has space that could be working harder. Sometimes it just takes fresh eyes and the right crew to see what's possible.