Hidden Home Office Built Behind a Murphy Bookcase
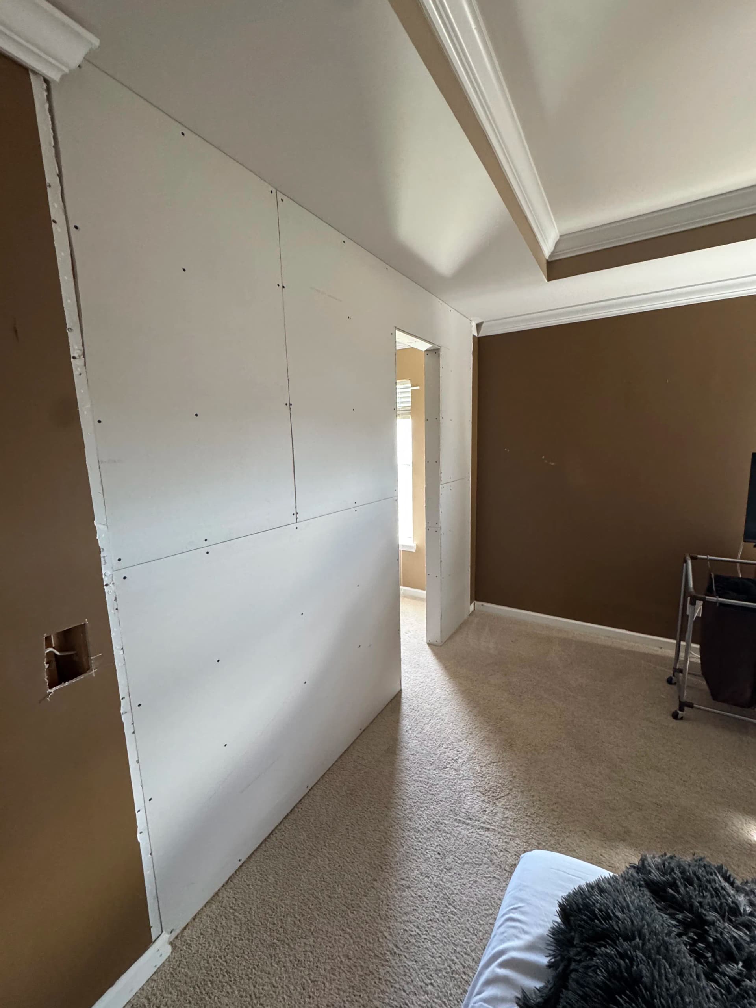
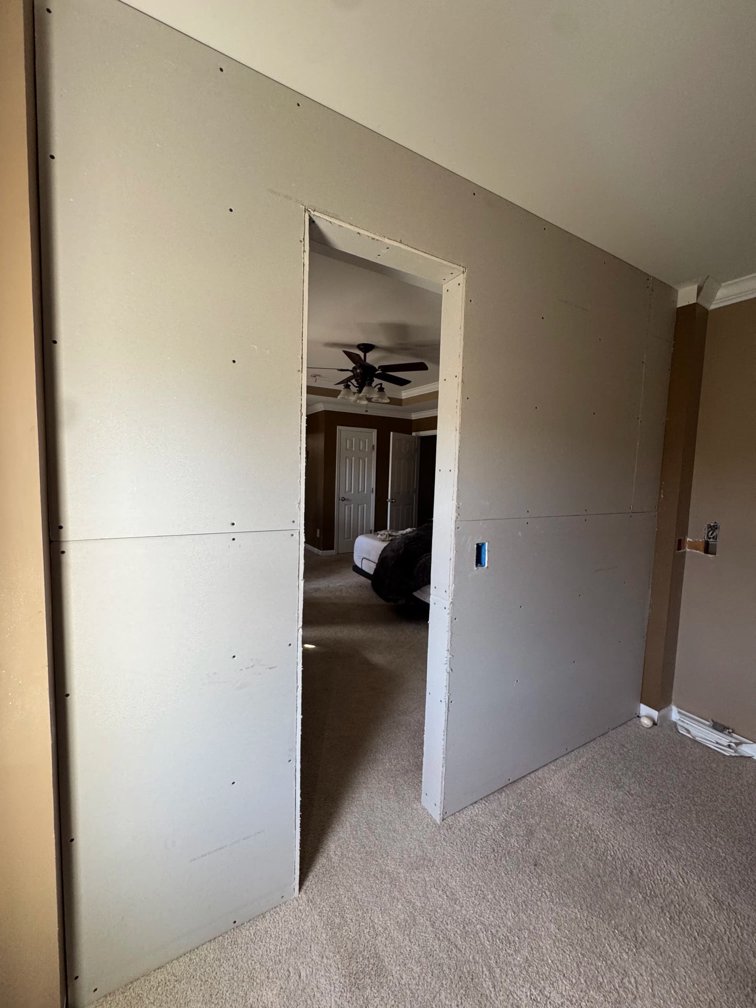
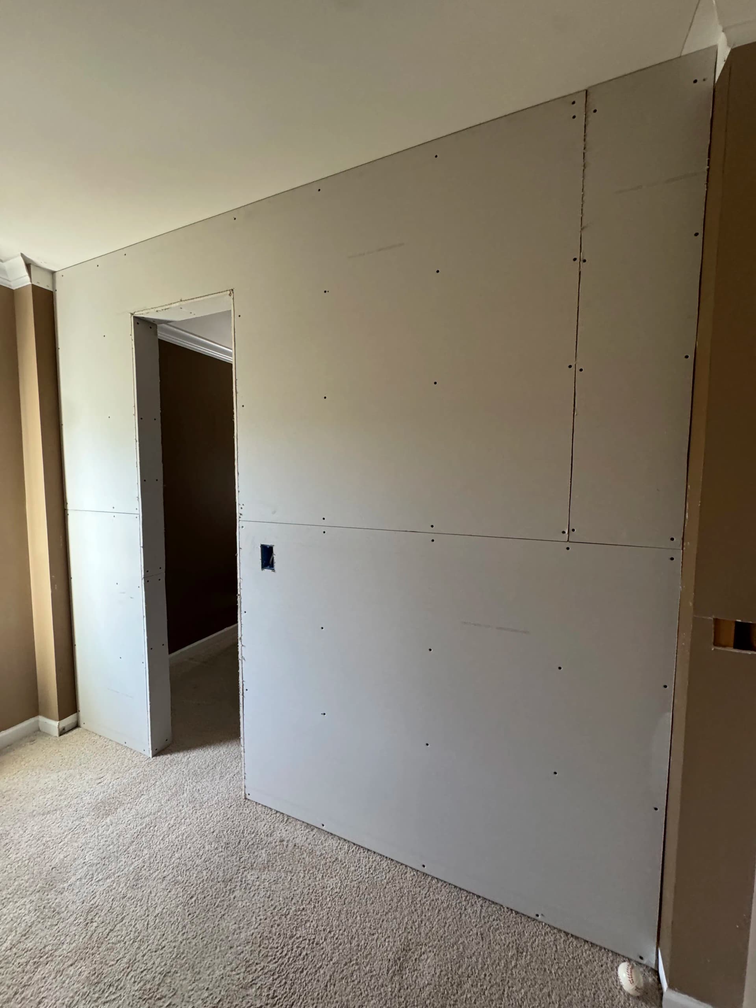
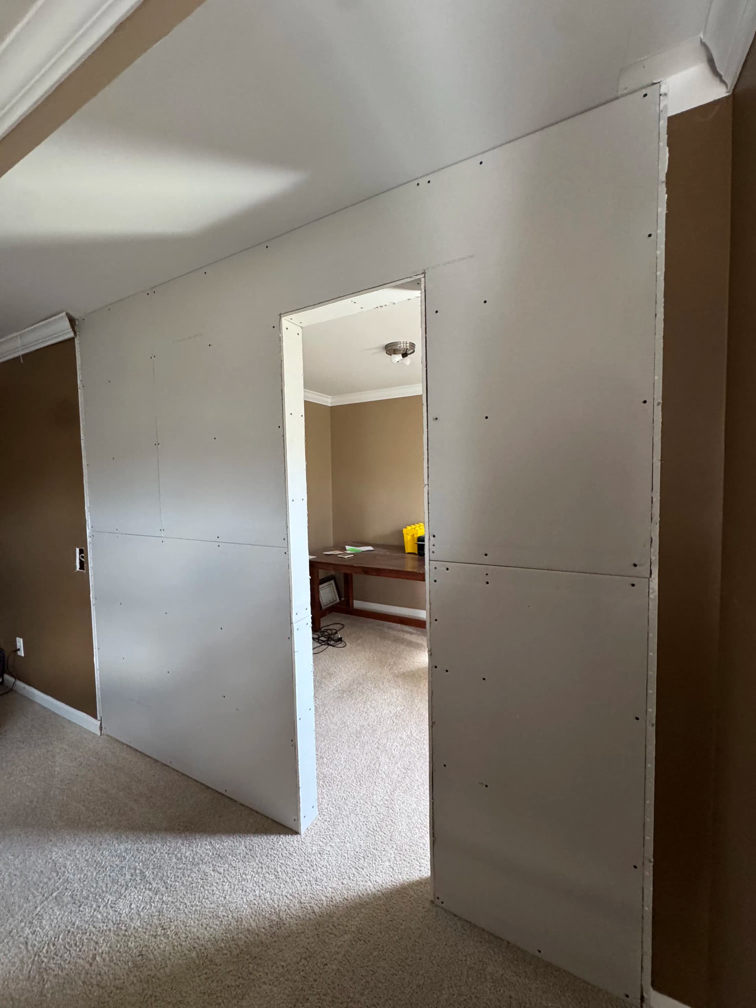
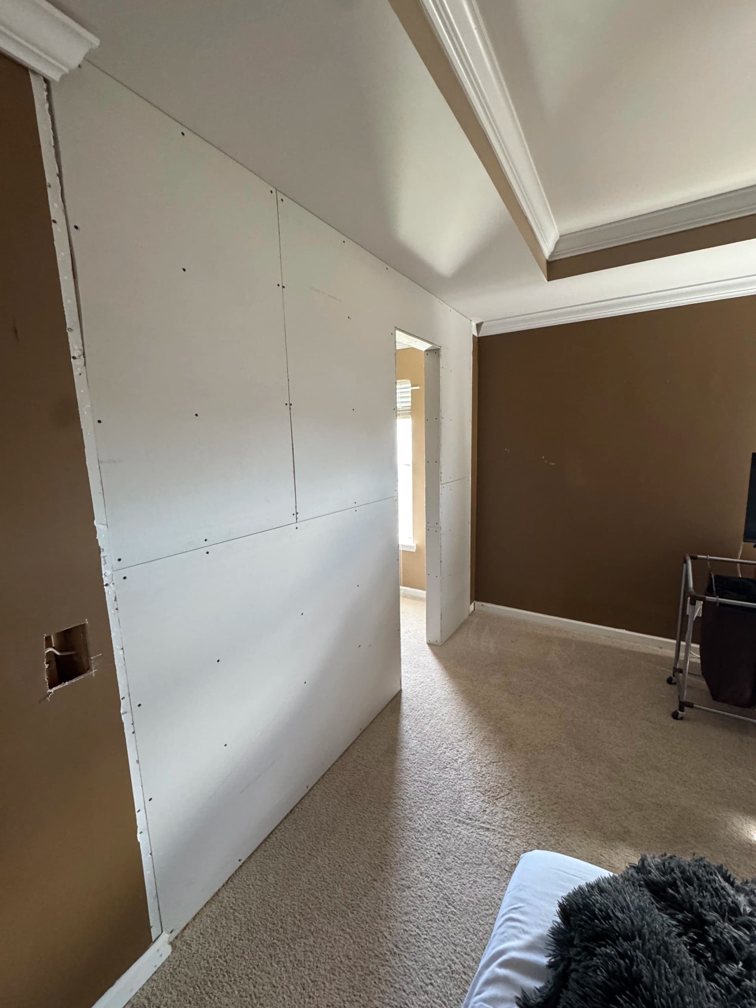
This one was a lot of fun to work through. The homeowner wanted a dedicated workspace - but didn't want to sacrifice a whole room or deal with an obvious door breaking up the look of the space. The solution? A hidden office tucked behind a Murphy bookcase that swings open seamlessly. Function and style, all in one build.
Here's what we were working with on the structural side. We framed out and drywalled a full partition wall to create the hidden room behind it. Getting the framing square and the opening perfectly sized is critical on a build like this - the bookcase mechanism has to swing and sit flush, so there's no room for error in the rough construction phase.
The drywall work is the backbone of the whole thing. We ran new electrical to the office space, roughed in outlets, and made sure everything was buttoned up cleanly before finishing the walls. That kind of planning upfront is what makes the final reveal actually work - no visible seams, no awkward transitions, nothing that tips off that there's a whole room on the other side.
What we love about custom interior remodeling like this is that it solves a real problem without compromising the room's appearance. A standard door would have been faster and cheaper. But this approach gives the homeowner a space that works harder - private, quiet, and completely hidden when the bookcase is closed.
Every home has underused square footage that could be doing more. It just takes some creative thinking and solid execution to get there. Builds like this are exactly the kind of interior remodeling work we enjoy most - the kind where the craftsmanship only makes sense once you see the whole picture.